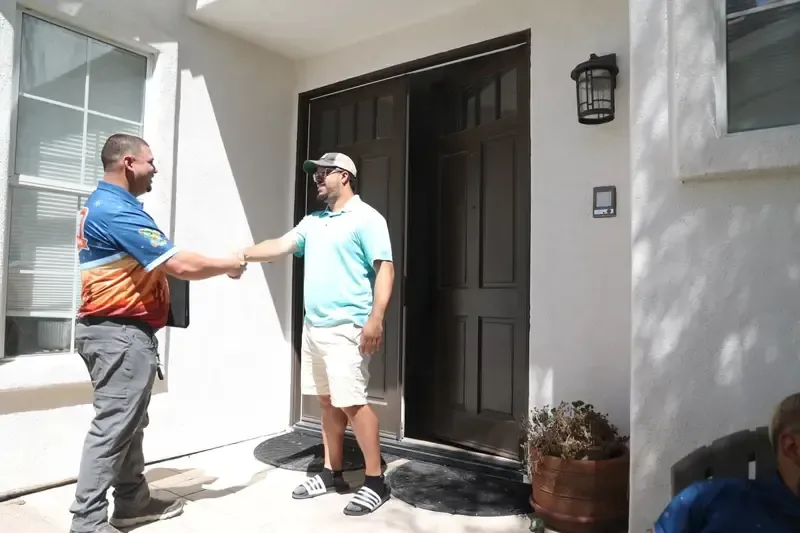
Ductless Mini-Split Installation in Las Vegas
A mini-split installation is a room-by-room decision: which spaces need conditioning, where an indoor head can actually mount, how the lines reach an outdoor unit, how condensate drains and what your electrical service can handle.
Frosty Desert plans and installs ductless systems for homes in Las Vegas, Henderson, North Las Vegas and nearby communities. We look at the rooms and the walls before recommending equipment or writing a scope of work.
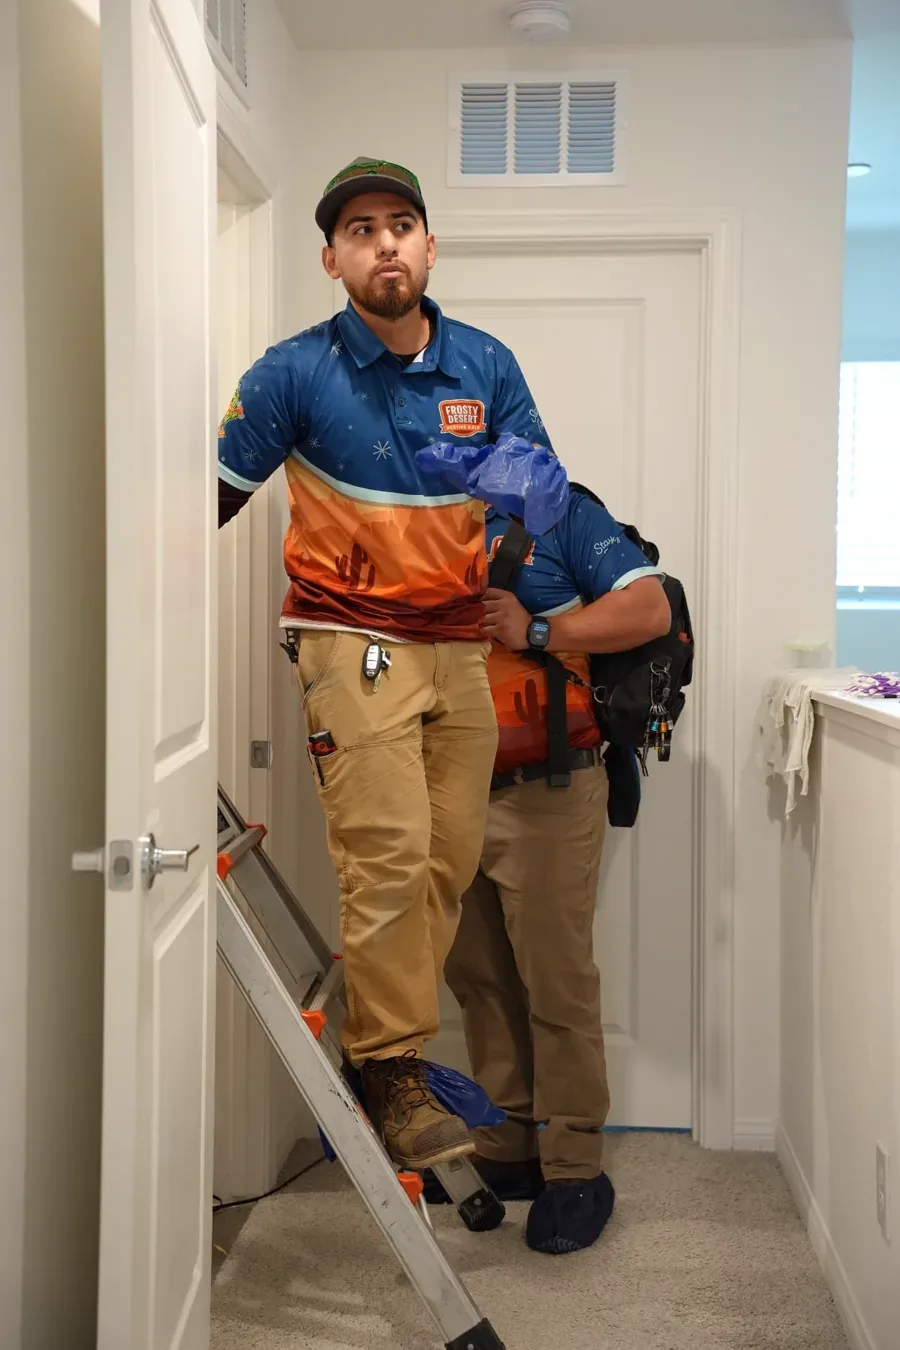
Sizing starts with each room, not the whole house
A head that serves one bedroom is sized for that bedroom—how much sun the windows catch, the ceiling height, whether the room is a kitchen or a garage full of stored items, and how many people use it and when. Two bedrooms with the same square footage can need different amounts of cooling.
That room-by-room assessment is what keeps a head from running constantly without catching up, or from being oversized for a small space. If you’re planning several heads, each one gets looked at on its own, and the outdoor unit has to be able to serve them together.
What we plan for
These are the pieces that decide whether a ductless system works in your home—and what the work actually involves.
Permit and inspection requirements depend on your jurisdiction and the scope of the work. Your estimate should say which ones apply to your project.
- Room-by-room needs. How much conditioning each space actually requires, based on the room rather than a rule of thumb.
- Indoor head placement. A wall that can carry the unit, a clear path for airflow, air that doesn’t blow straight onto a bed or desk, and room for you to reach the filter later.
- Line routing. The refrigerant lines, power and control wiring run between the indoor and outdoor units through a sleeve in the wall. The route depends on the walls and the access you have.
- Drainage. Condensate from the indoor head has to drain—by gravity where the wall allows, or with a pump—and it has to end somewhere safe.
- Electrical needs. Whether your service and circuits can support the equipment, or whether changes are needed.
- Outdoor unit location. Where it can sit with proper clearance, on the ground, on the roof or on a wall, and how a technician will reach it.
The part people can’t see: routing, drainage and access
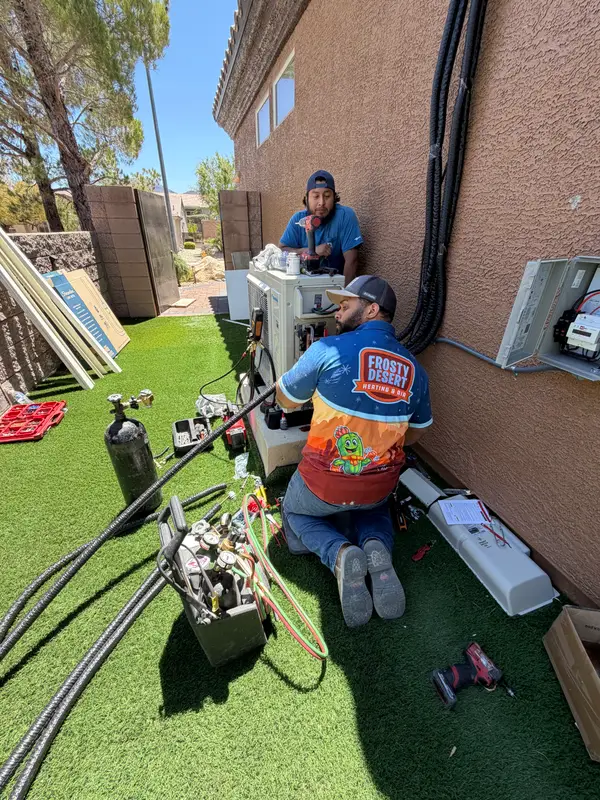
The line set is the quiet half of the job. It’s the refrigerant tubing that runs between the head and the outdoor unit, and electrical and control wiring often run alongside it through a sleeve in the wall, so none of it is visible in the room. Condensate leaves through its own line, which needs a continuous downward path or a pump.
The shortest route between two points isn’t always the practical one. Walls hide joists, wiring and pipes; an attic or crawl space may or may not give a technician room to work; and the outdoor unit needs clearance for airflow and for service later. We tell you what the access looks like before work starts, so the scope reflects the house you actually have.
How a mini-split installation comes together
Talk it through
Tell us which rooms bother you, what’s in the space now and what you want to change.
Assess the home
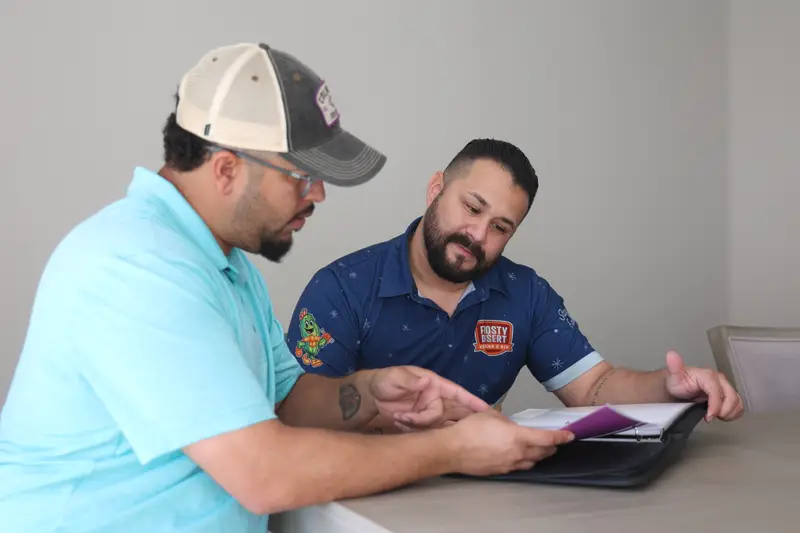
A technician reviews the rooms, the walls, the route for the lines, drainage, electrical and outdoor placement on site.
Review the scope
You get a written estimate that names the equipment and explains the work, including what’s included and what isn’t.
Install and test
The system is installed, started, checked and walked through with you, and required inspections are scheduled.
Mini-split installation questions

Tell us which rooms you want cooled
Describe the space and what you want to change. Book an installation visit or call to talk it over.
CONTACT US
TODAY!
Have questions? The team at Frosty Desert Heating & Air is here to help. Ask us about your home's heating or cooling, or to get in on certain special offers. Financing questions can also be answered via this avenue.
We're happy to help with your request. You can expect a response quickly.
NV 89104, United States
Summerlin1930 Village Center Circle,
Las Vegas, NV 89134
Saturday from 8am–2pm